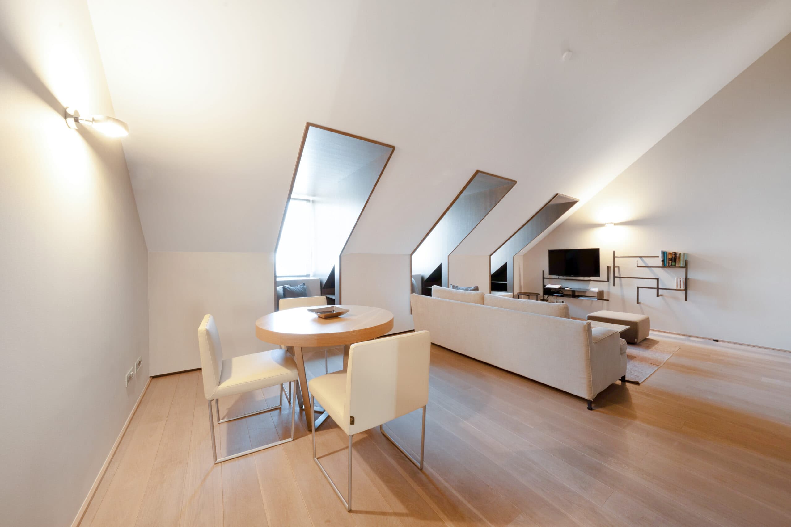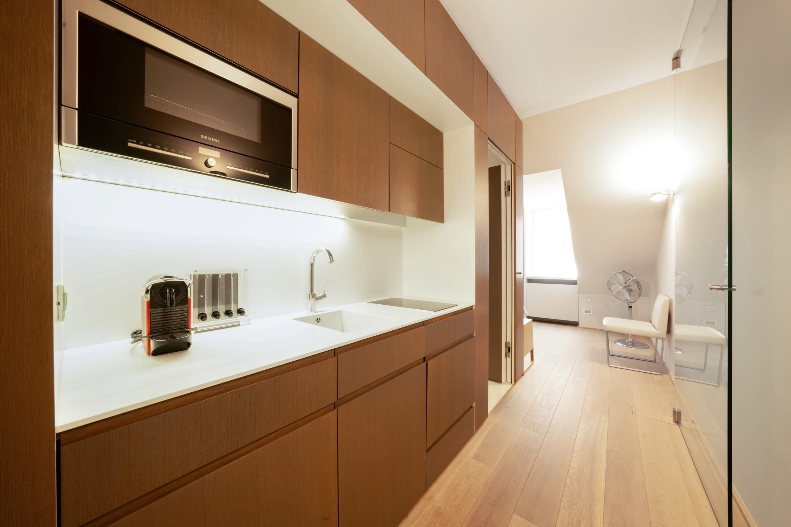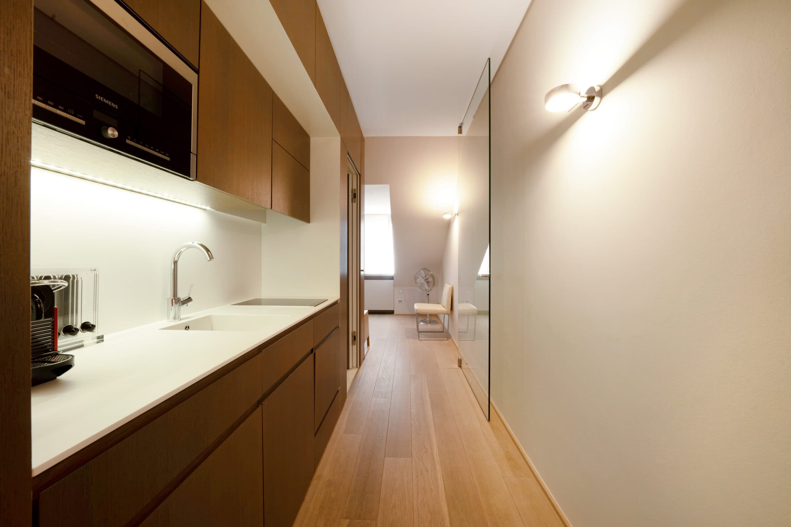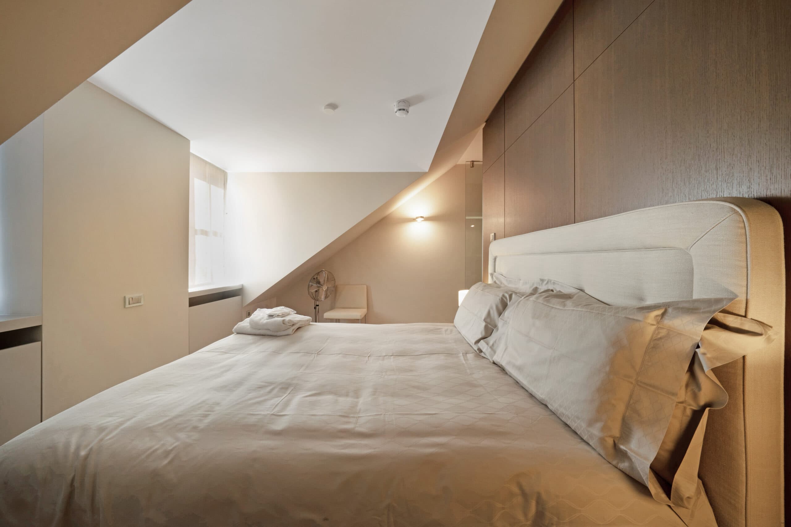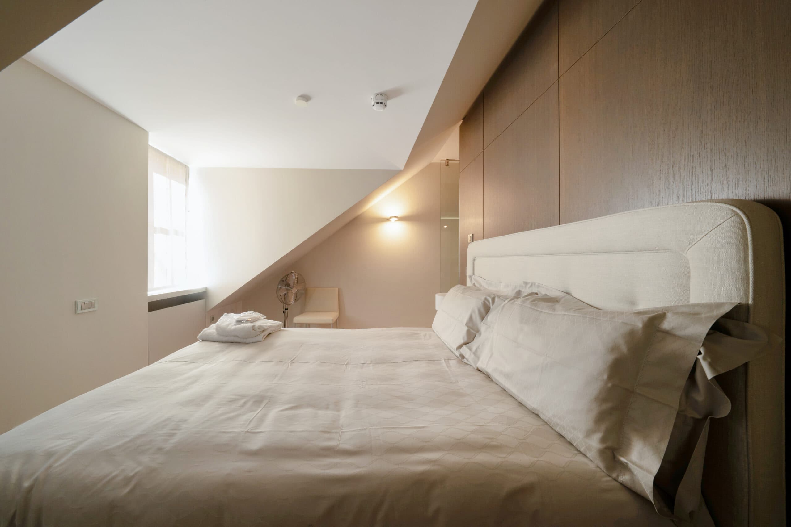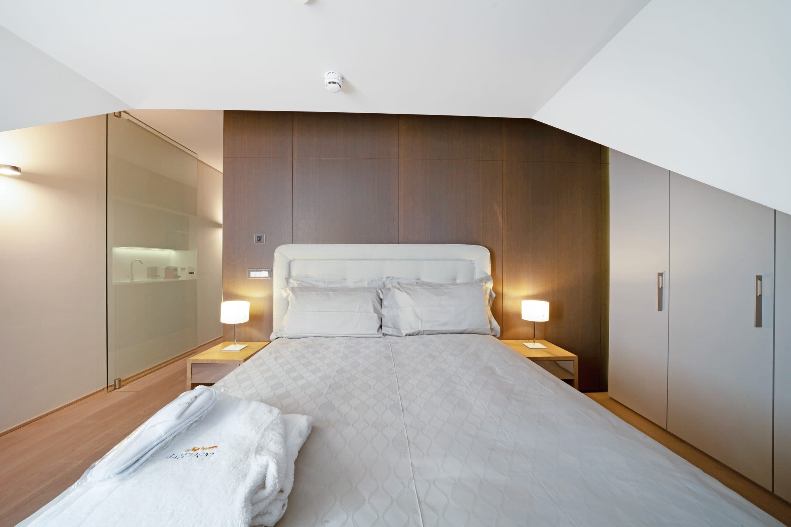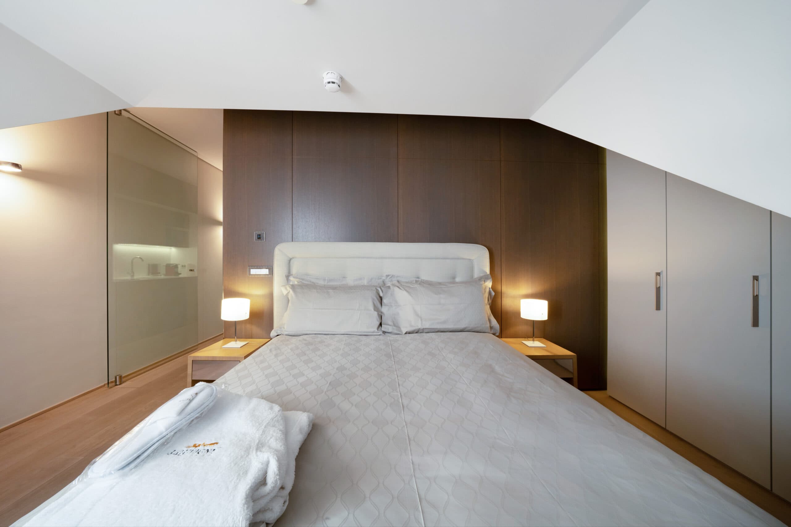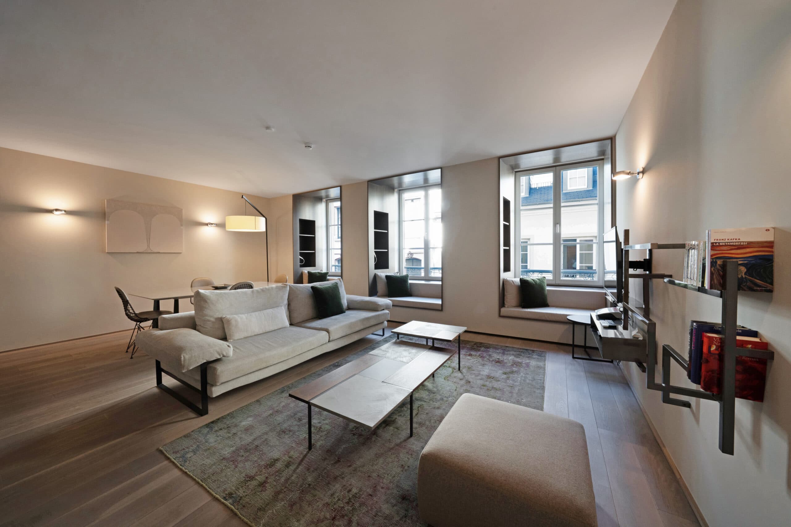


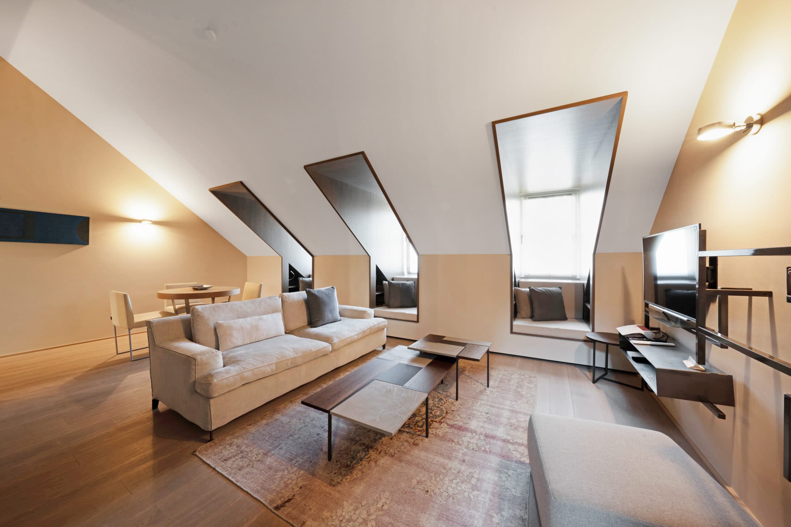
The top-floor apartment at 3 Rue Louvigny, sixty square metres under the eaves, with the same bathtub and the higher view.
Surface
60 m²
Floor
4th floor
In the residence
1 of this layout
The penthouse occupies the fourth floor on its own. Slightly more compact than the apartments below at sixty square metres, it trades a little floorplan for the height and the rooftops: windows on more than one aspect, the slope of an old roof catching the morning, and the same oak floor you walk in on at street level.
All the furniture is the same that comes with the lower apartments: armchair and coffee table, a dining table that seats four, a kitchen with a 4-ring cooktop and dishwasher and the espresso machine you would expect of a residence at this price. The bathroom is built around a tub. A separate cloakroom with toilet keeps the bedroom private.
It is the apartment we send guests to when they have stayed in the building before and want to come back a step further from the street.