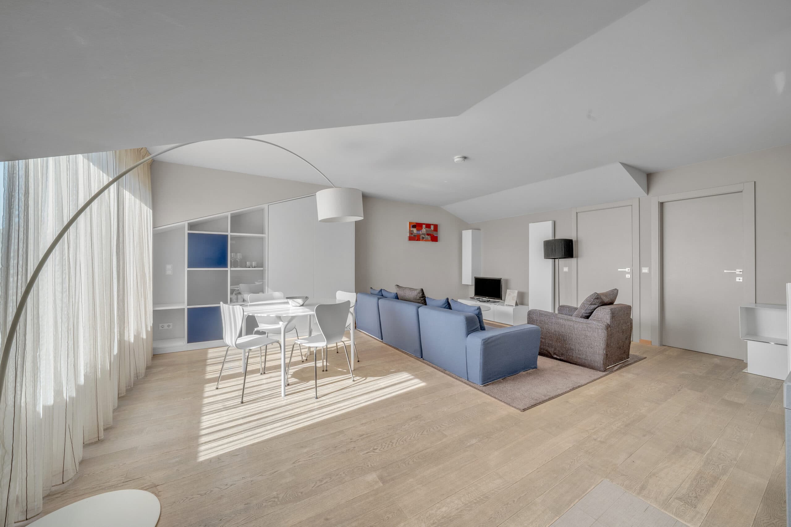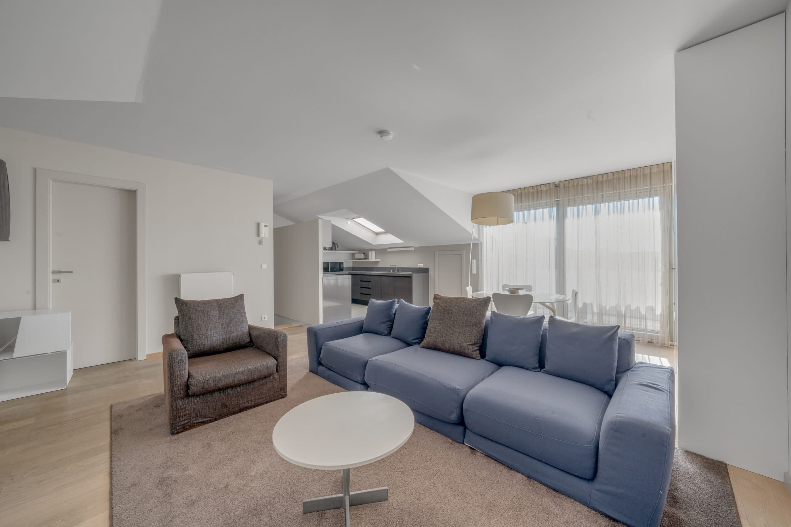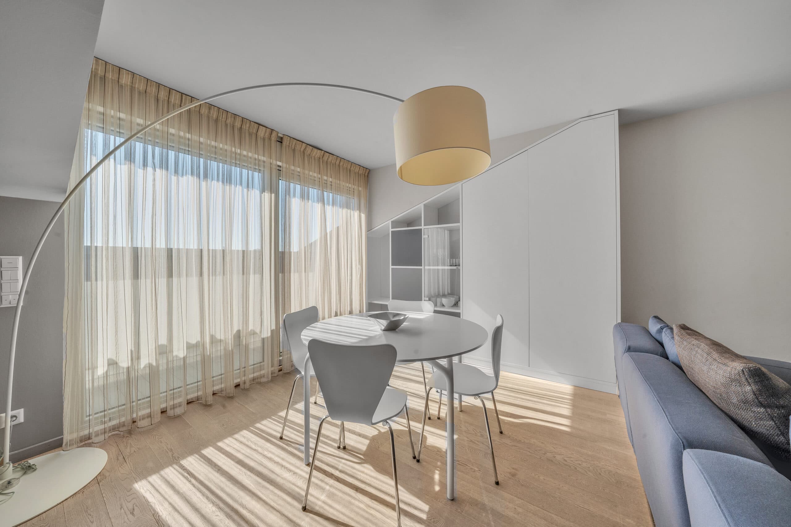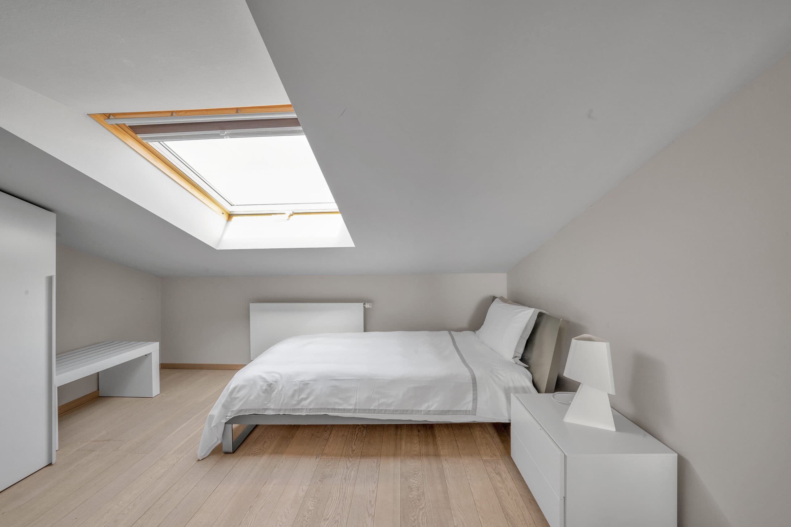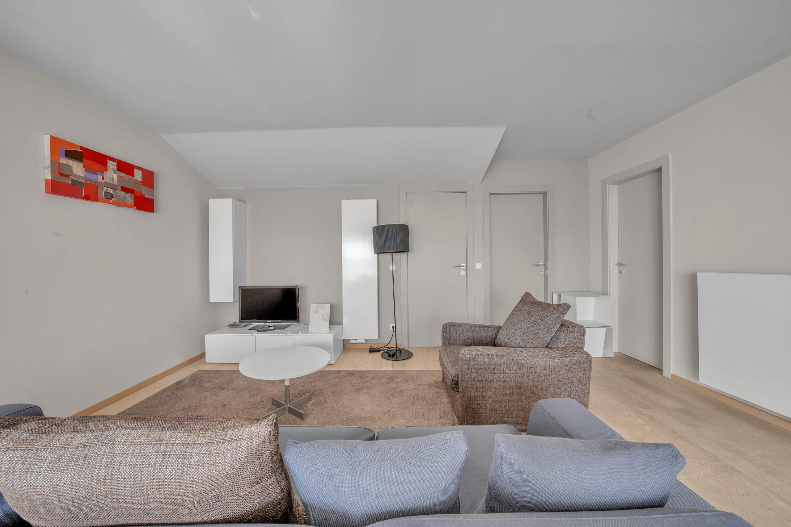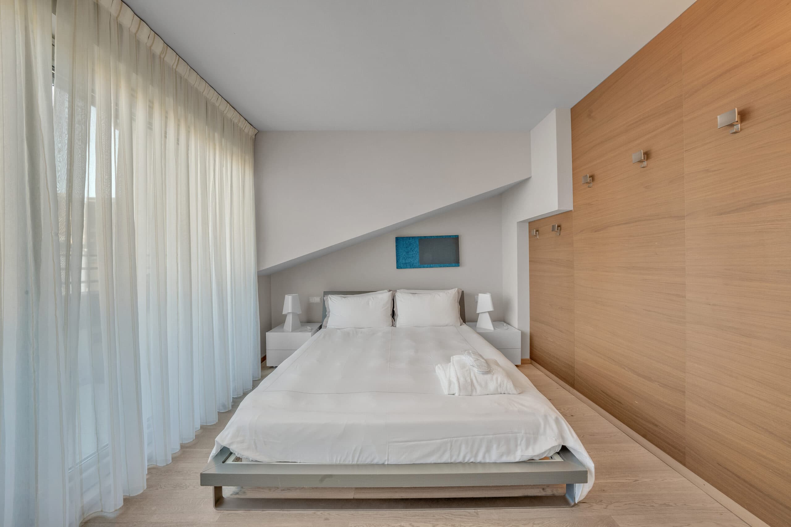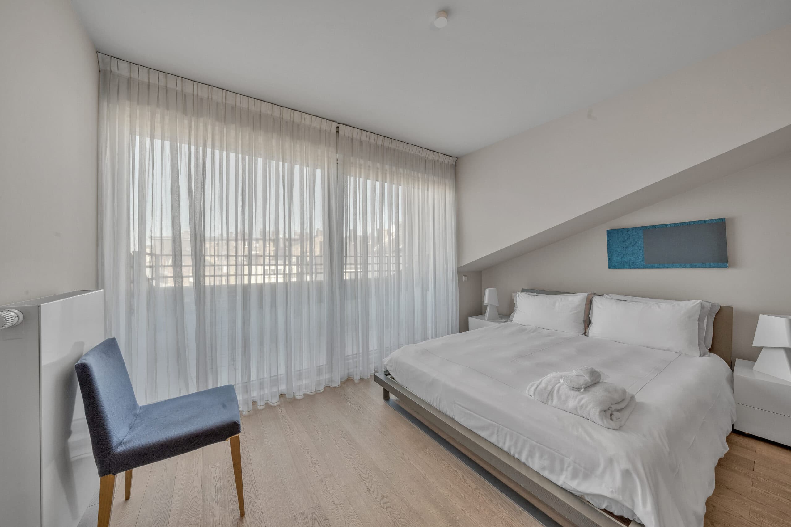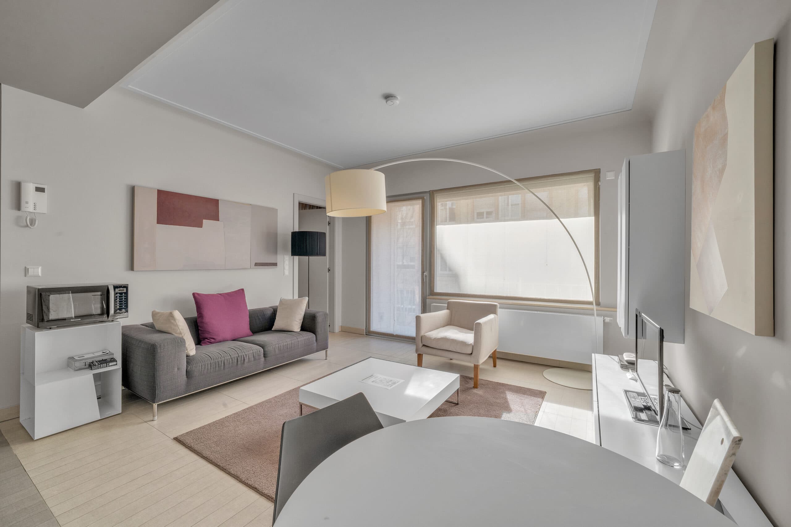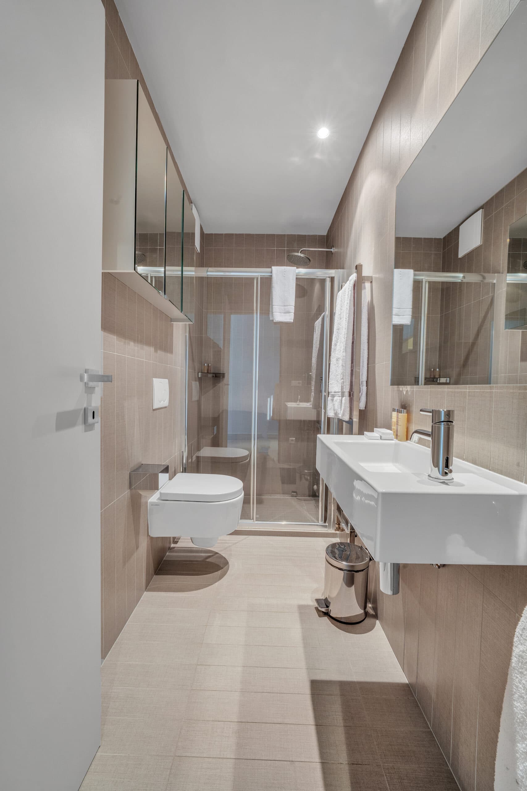


Seventy square metres on the top of the building, with two bedrooms and the same master bathtub as the apartments below.
Surface
70 m²
Floor
6th floor
In the residence
1 of this layout
The penthouse occupies the sixth floor on its own. Slightly tighter on plan than the two-bedroom on the fourth and fifth, seventy square metres rather than eighty, but with the highest balcony of the residence and a clearer view across the courtyard and into the city.
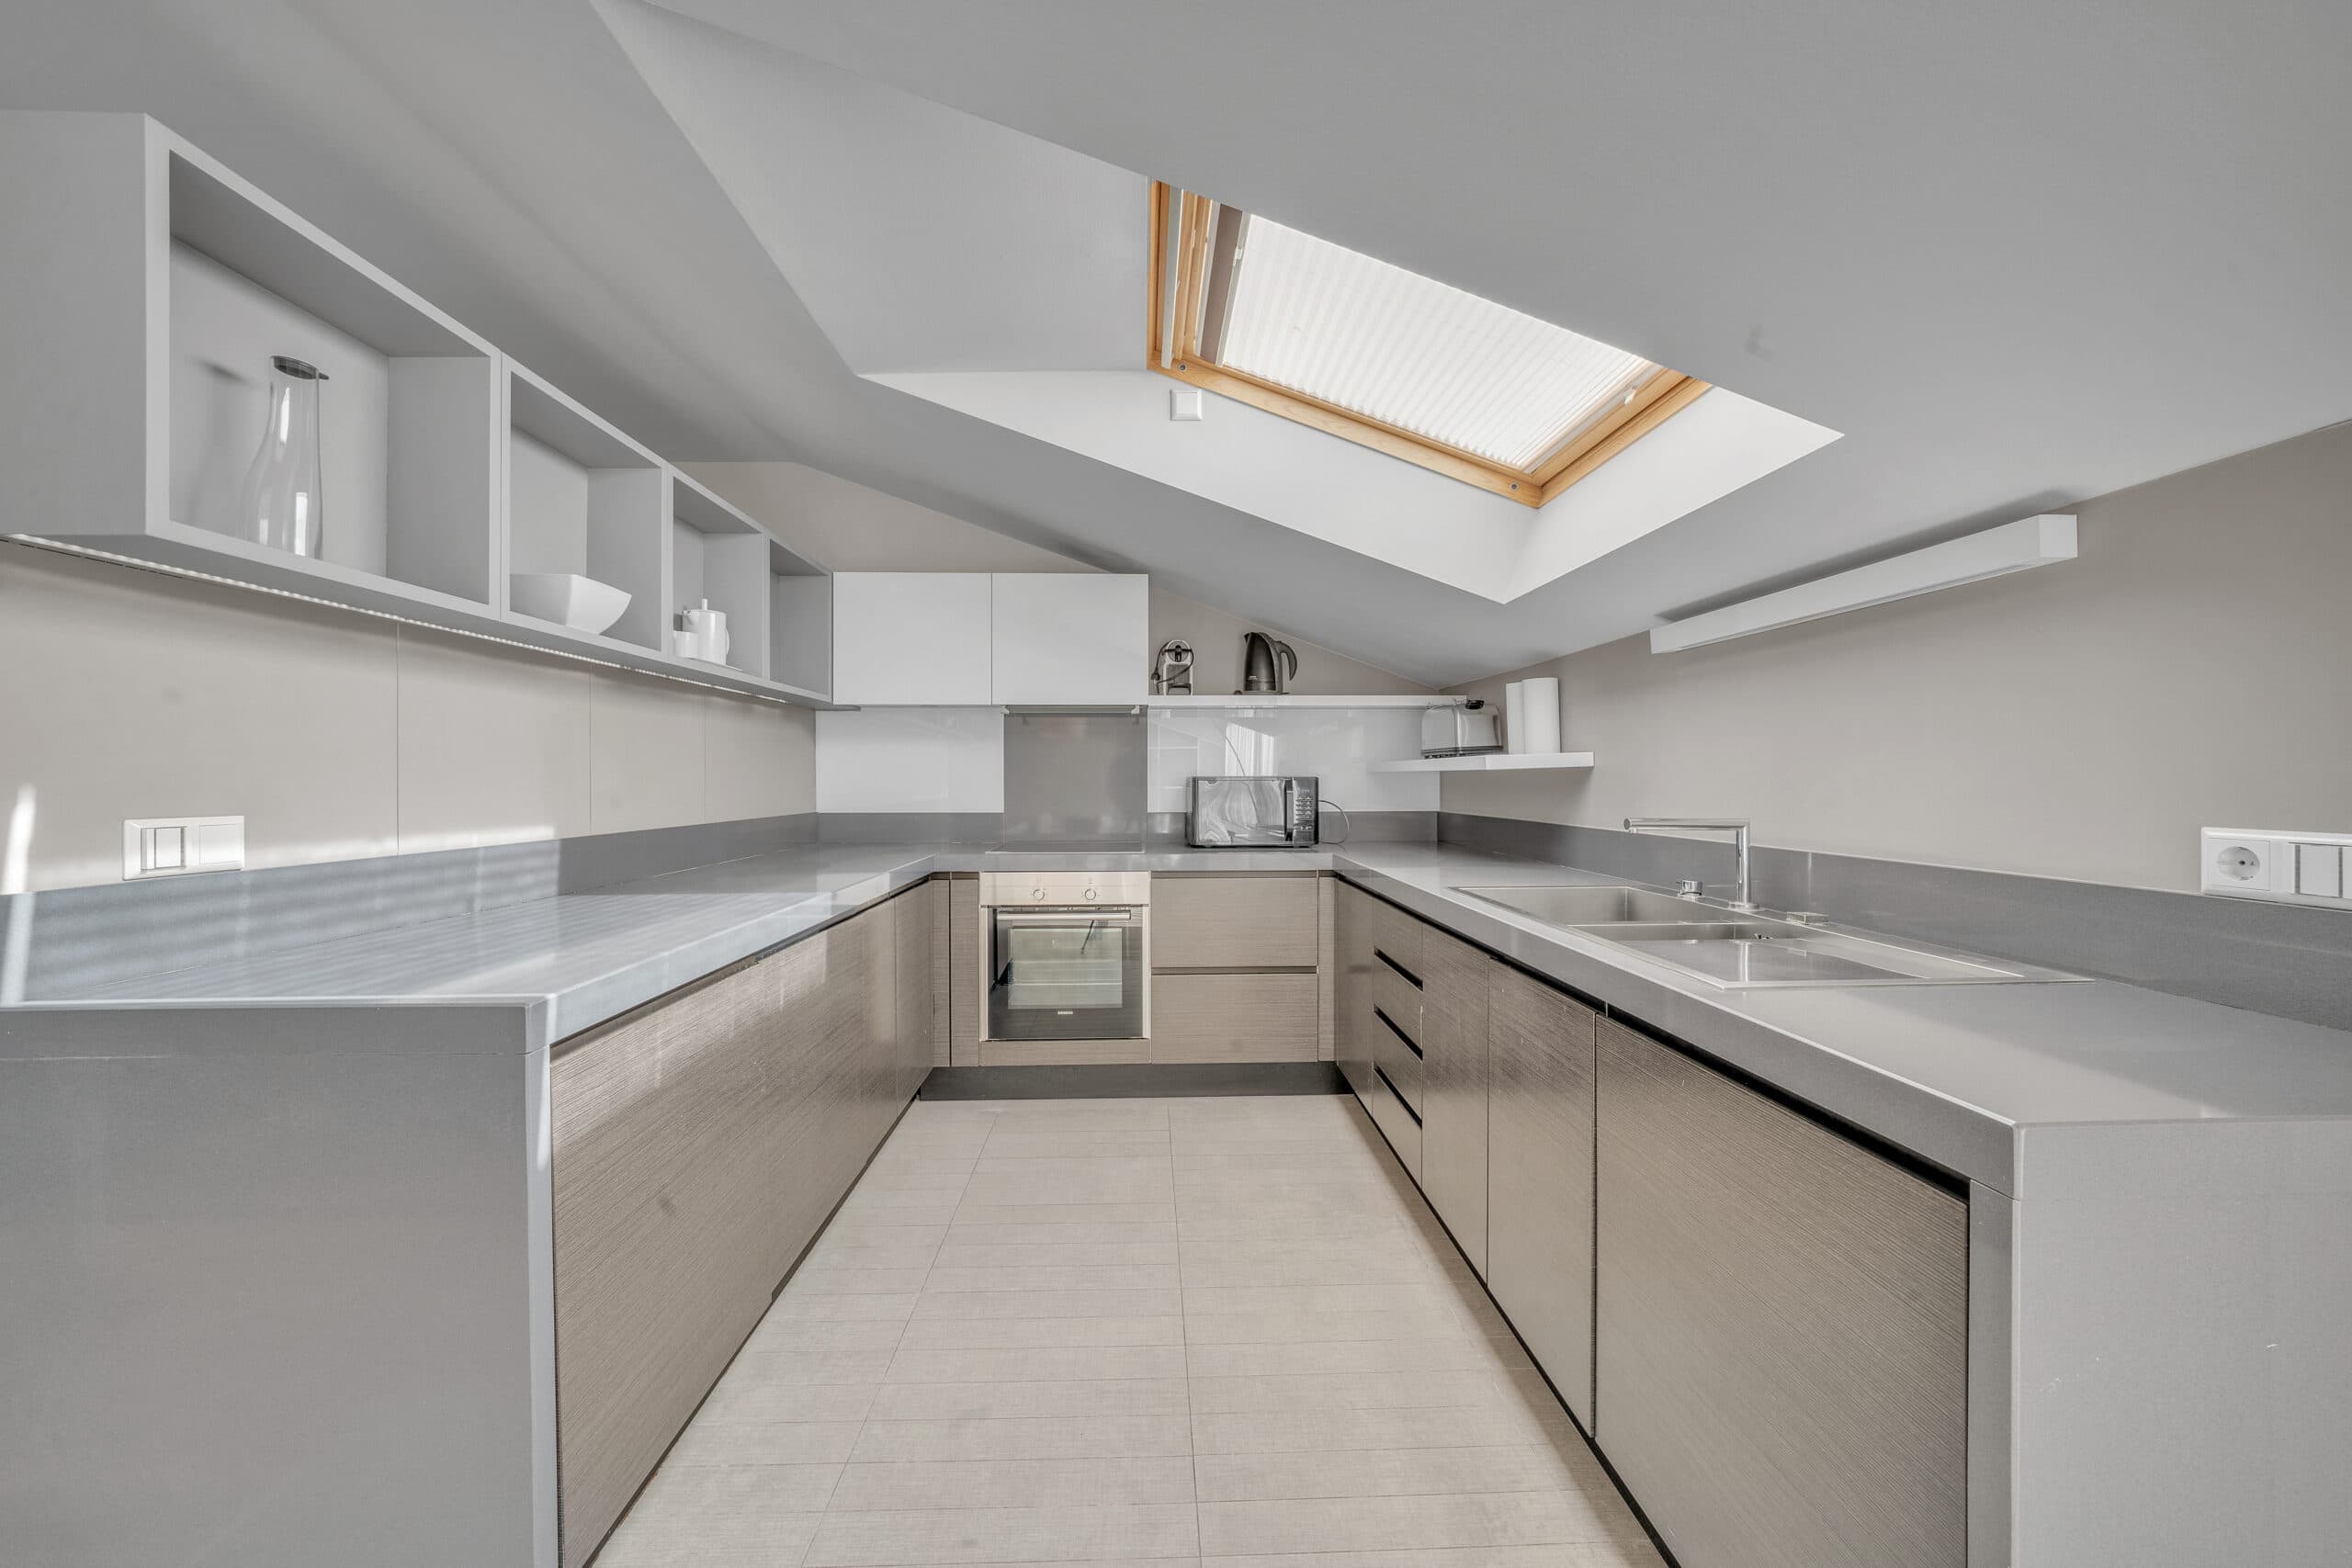
The bedrooms keep the same beds as the floor below: a 180×200 in the master and a 90×190 in the second. The master bathroom keeps the bathtub. The kitchen keeps the 4-ring cooktop and dishwasher and the small built-in safe.
Booked most often by families and by couples on a longer trip who want one extra room for visiting parents or a working desk that is not the kitchen table.